Latest
Ongoing & Ready to MoveResidential · Gulmohur Garden Phase 3 · 2 & 3 BHK

The Nest

Raj Nagar Extension, Ghaziabad

Overview

About The Nest

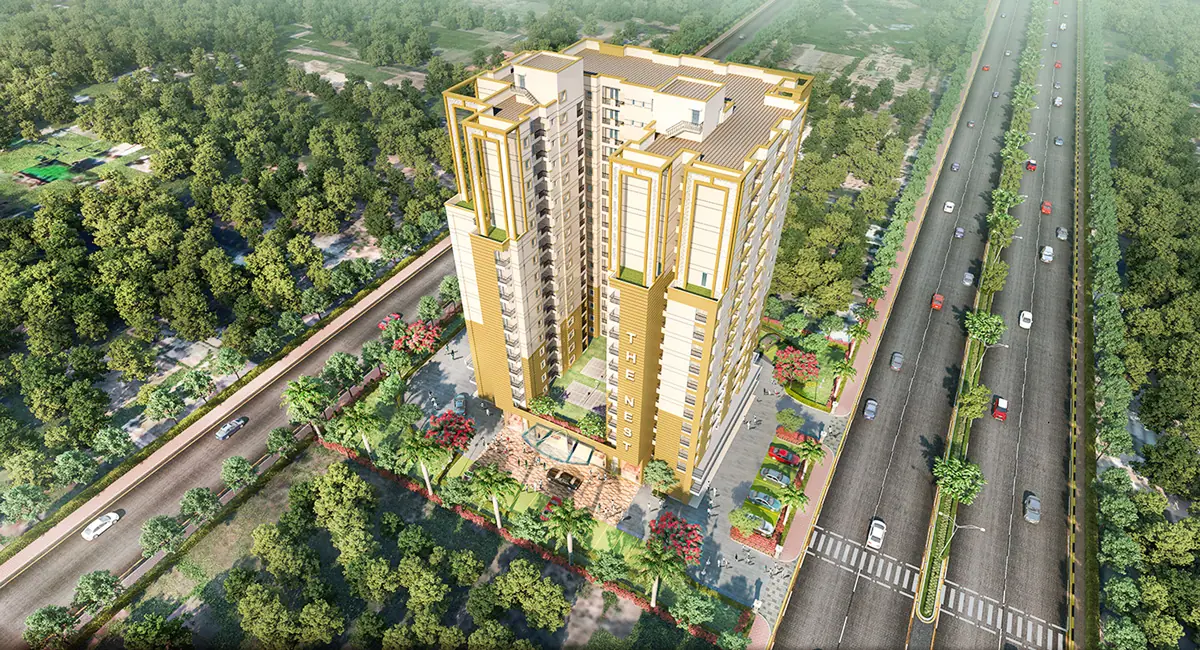
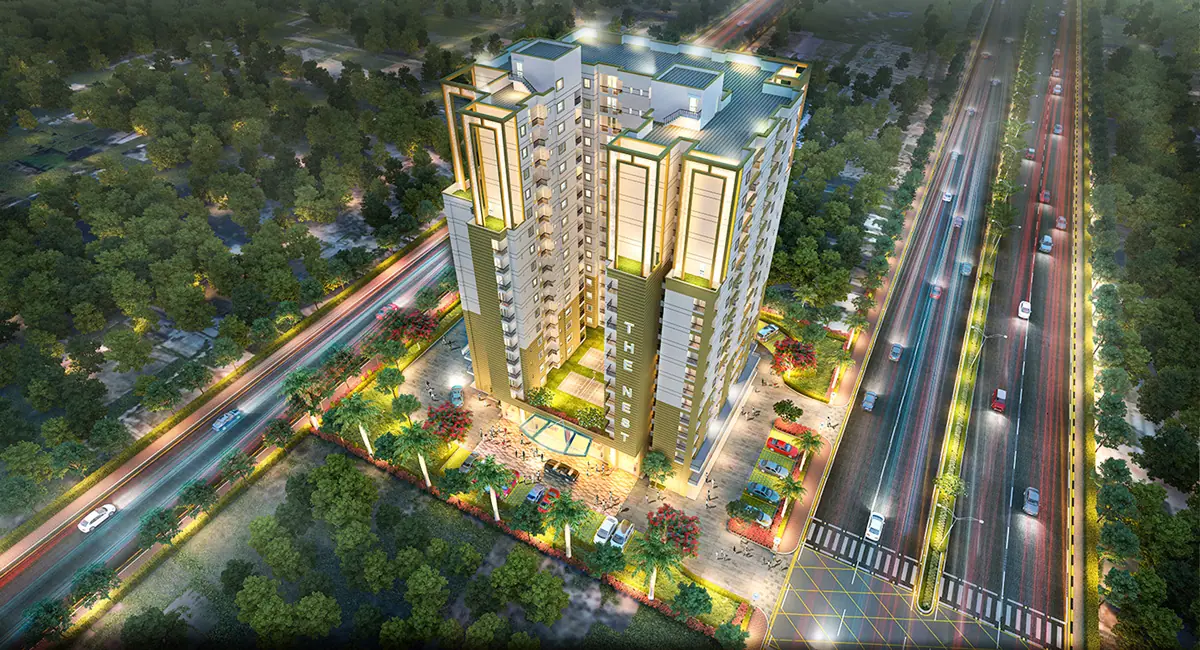
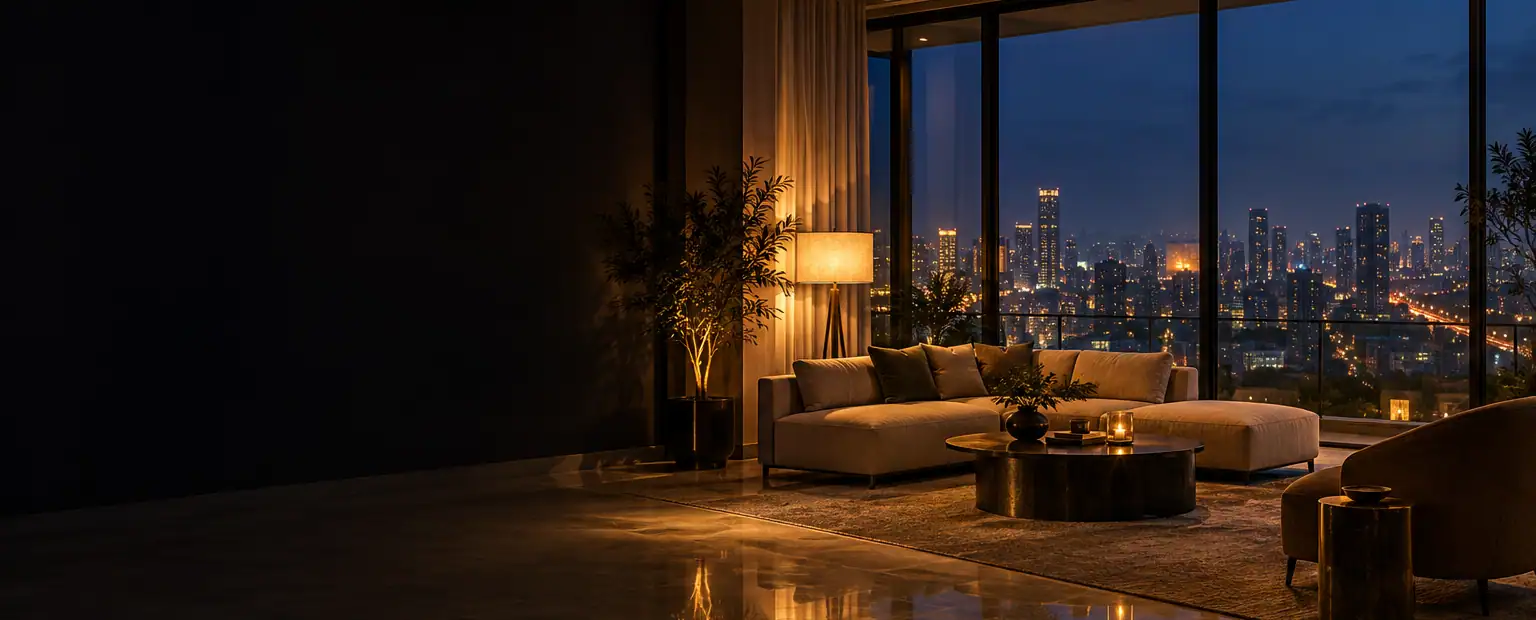
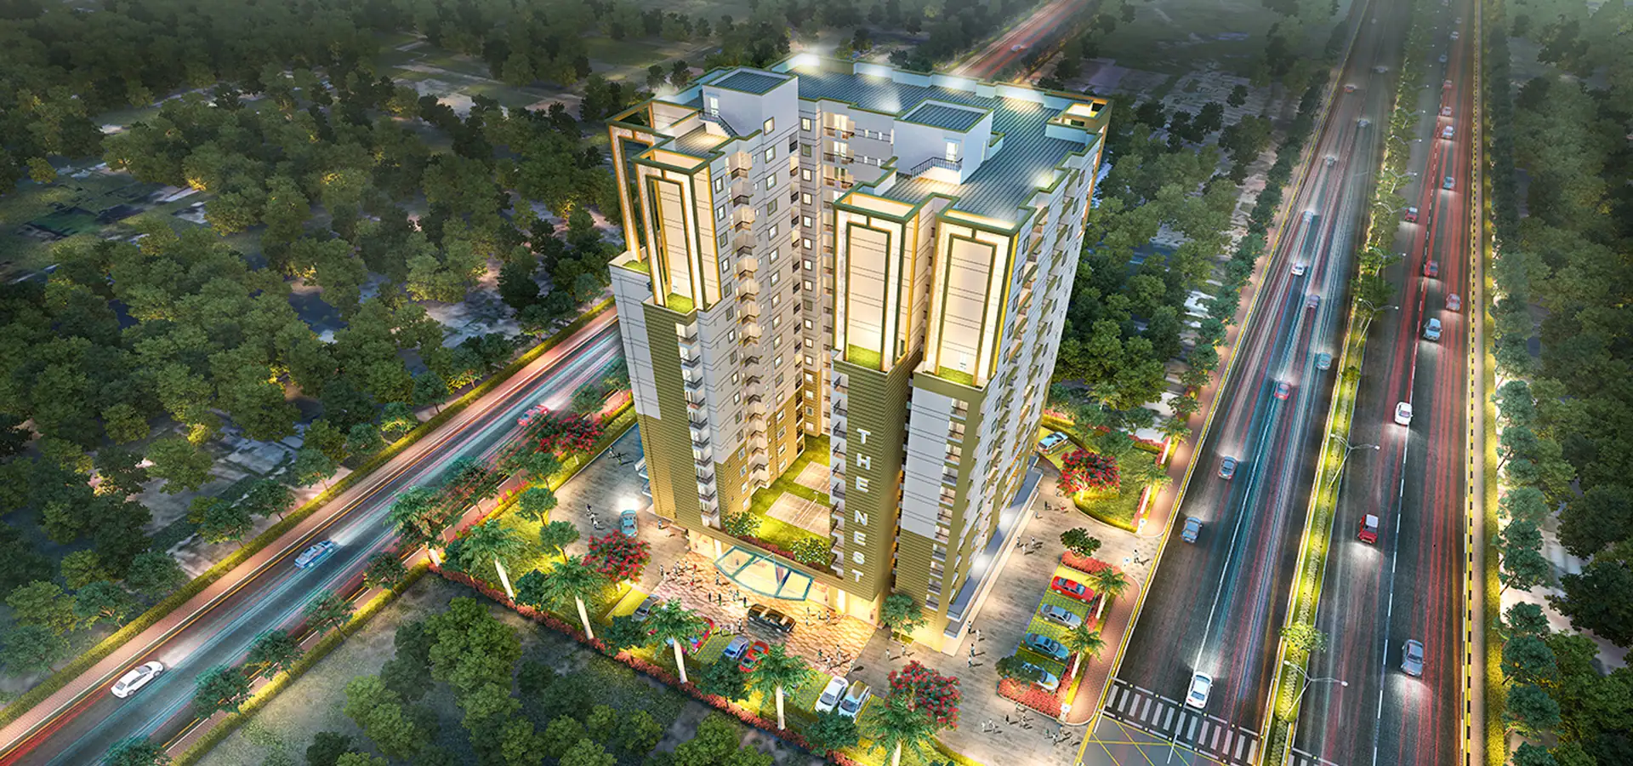
Discover a world where urban living transcends boundaries and captures the essence of innovation, sophistication, and an elevated way of life. Experience a harmonious sanctuary that enables you to find peace amidst the constant hustle and bustle. Thoughtfully integrated features provide respite from the outside world, allowing you to unwind and rejuvenate in your personal sanctuary. Imagine coming home to a space that effortlessly caters to your needs, promoting a balanced lifestyle that nurtures your well-being. Welcome to NEST, the SVP Group Project, an extraordinary residential marvel spanning an impressive 12 floors.

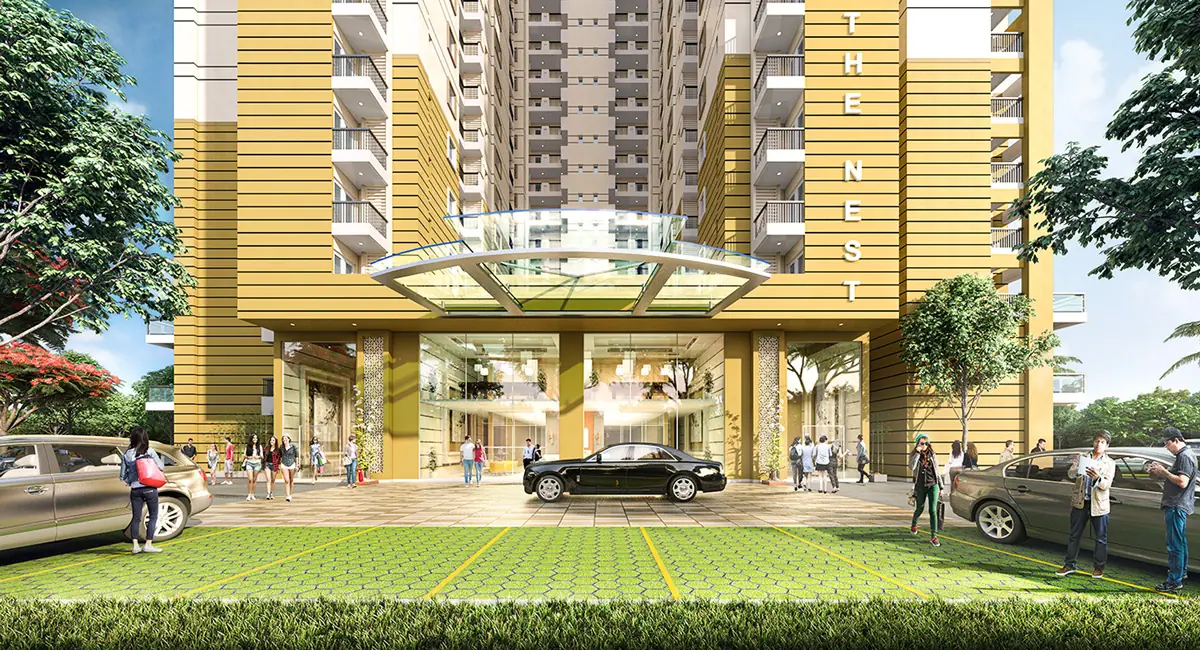
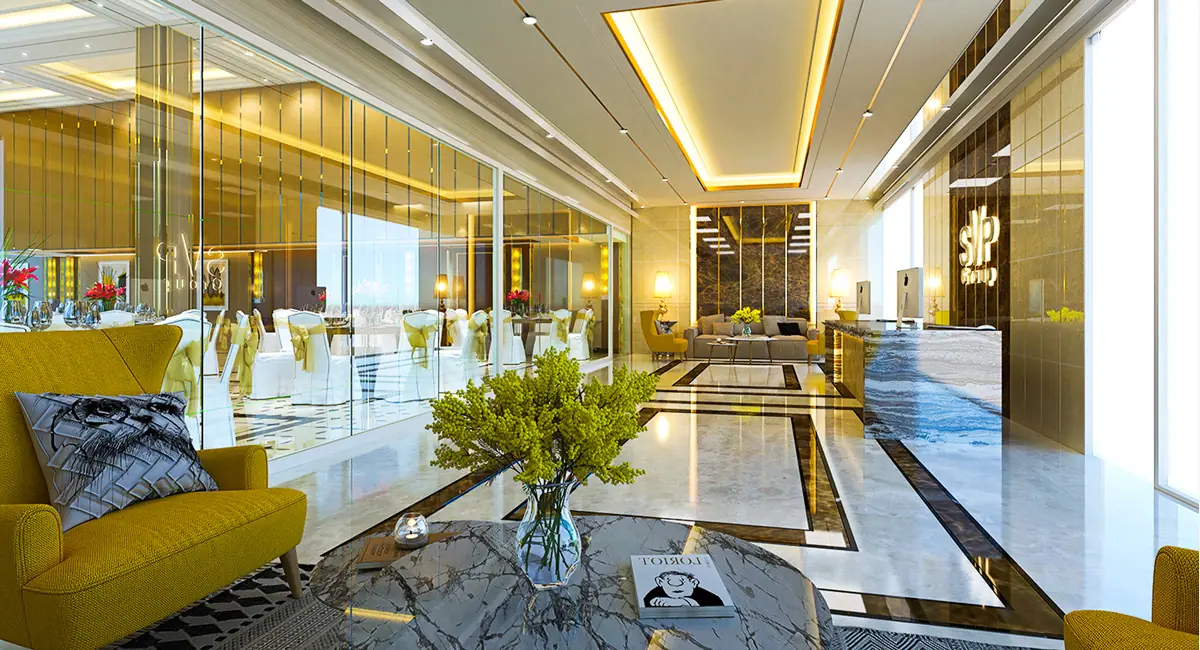
Step into a realm of intelligent living where every detail has been meticulously designed. The ambiance exudes sophistication and grandeur reminiscent of a five-star hotel, creating an oasis of tranquility amidst the bustling chaos of everyday life.

The NestThe Nest
At a glance

Project Highlights

Nest is designed with the most thoughtful features to make our living secure, comfortable, and enjoyable.

  • Grand Entrance Gateway
  • Sports Park
  • Water Pipeline to each plot
  • Underground Drainage
  • Overhead Electricity
  • 24×7 Security
  • Clubhouse
  • Rainwater Harvesting Pits
  • Street Lighting
  • Overhead Water Tank
  • Recreational Parks
  • Spot Registration
  • Avenue Plantation
The Nest
Finishes & fittings

Specifications

Flooring
  • Vitrified tiles flooring in living, dining & lobby.
  • Wooden finish/ Vitrified tiles flooring in bedrooms, kitchen.
  • Balconies will be in anti skid tiles.
Painting
  • Emulsion/Plastic paint on interior walls & ceilings.
  • POP punning on walls & ceilings.
Exterior
  • Appropriate finish of exterior grade water proof paint.
Kitchen
  • All kitchen counters in polish granite top.
  • Premium CP fittings & modular kitchen cupboards** in first class finish.
Toilets
  • Anti skid tiles on floor and ceramic tiles on walls.
  • All internal plumbing in UPVC/CPVC or equivalent.
  • CP fitting & chinaware of Parryware/Hindware or equivalent.
  • All external in UPVC/PVC or equivalent
Electricals
  • All Electrical wiring in concealed conduits.
  • Provision of adequate light & power points.
  • Telephone & T.V outlets in drawings dining, in all bedrooms with moulded modular plastic switches.
  • Protective MCBs. of Legrand /Anchor or equivalent.
  • Light fittings.
Door & Windows
  • Doorframe & windows panels of UPVC or equivalent.
  • Entrance door solid flush Door.
  • All internal doors are moulded panel doors with branded lock & hardware fitting.
  • Stainless steel/brass finished or equivalent hardware fittings for main door & all hardware fitting in powder coated aluminium.
Security
  • Provision for optical fiber network.
  • Fire prevention, suppression, detection & alarm system as per fire norms.
Commercial
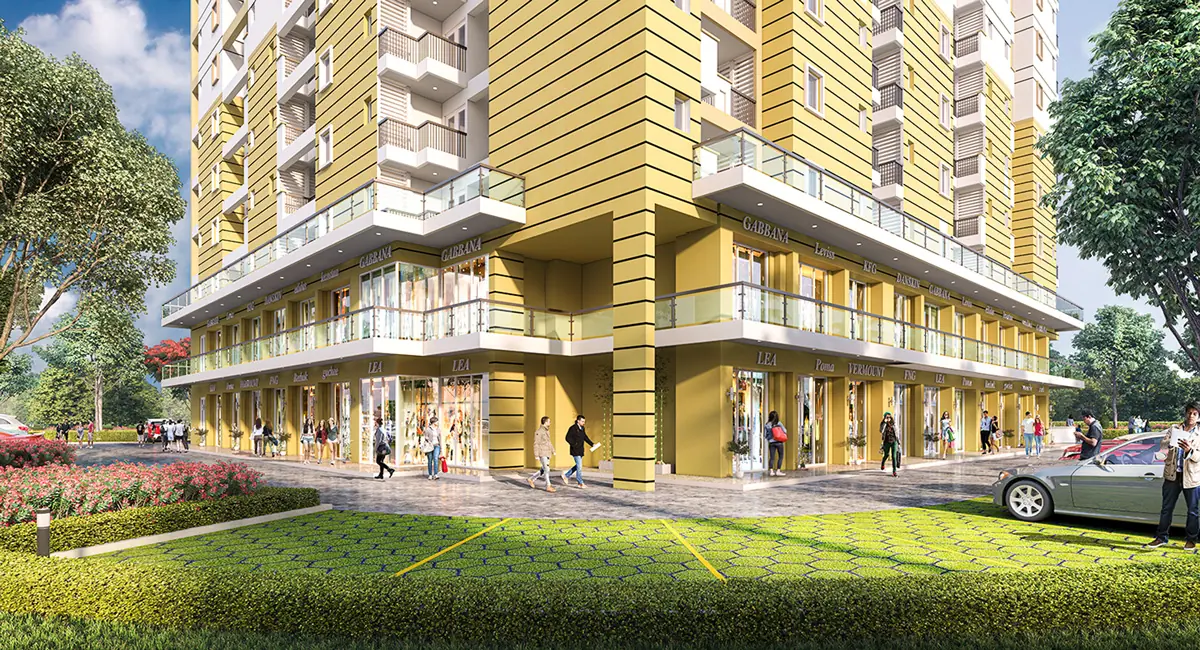
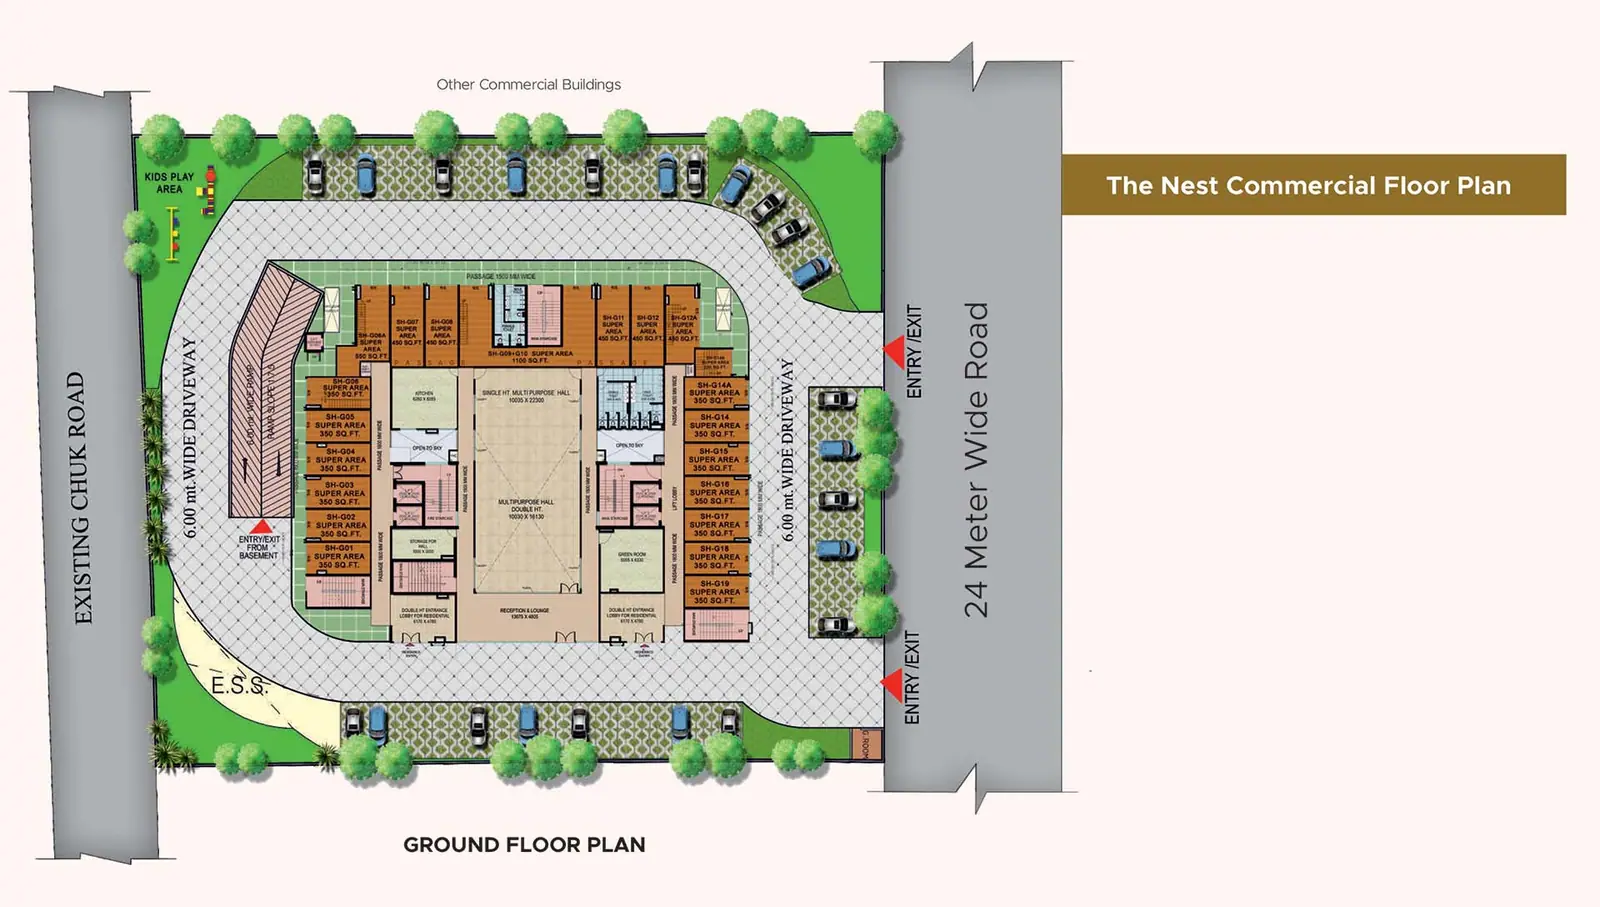
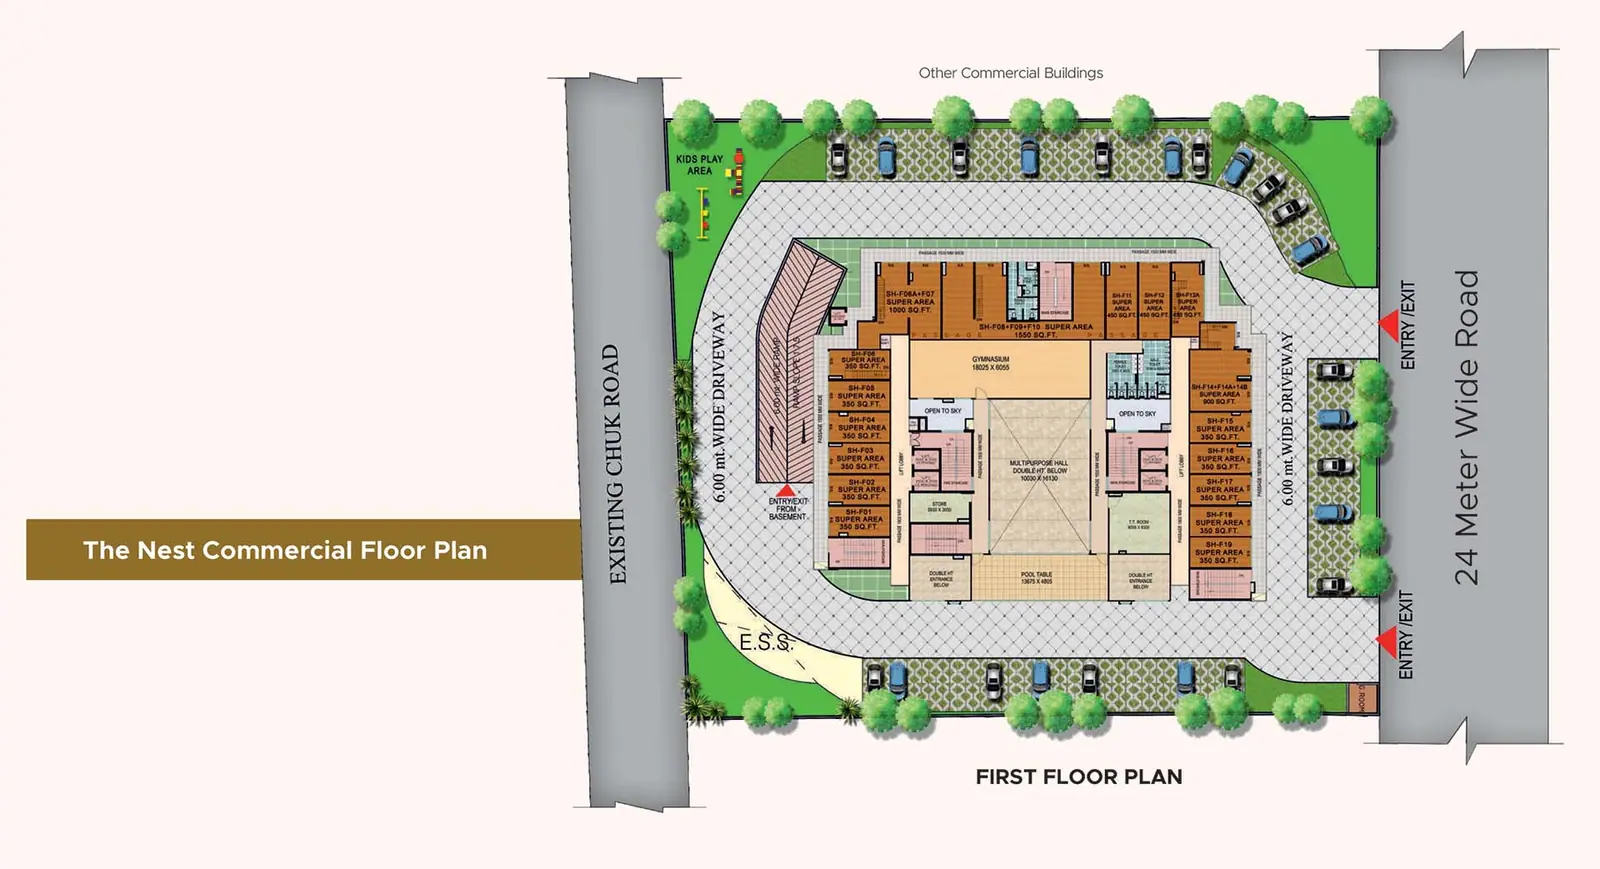
  • Separate elevators and rest rooms for commercial shops.
In pictures

Project gallery

Layouts

Plans & maps

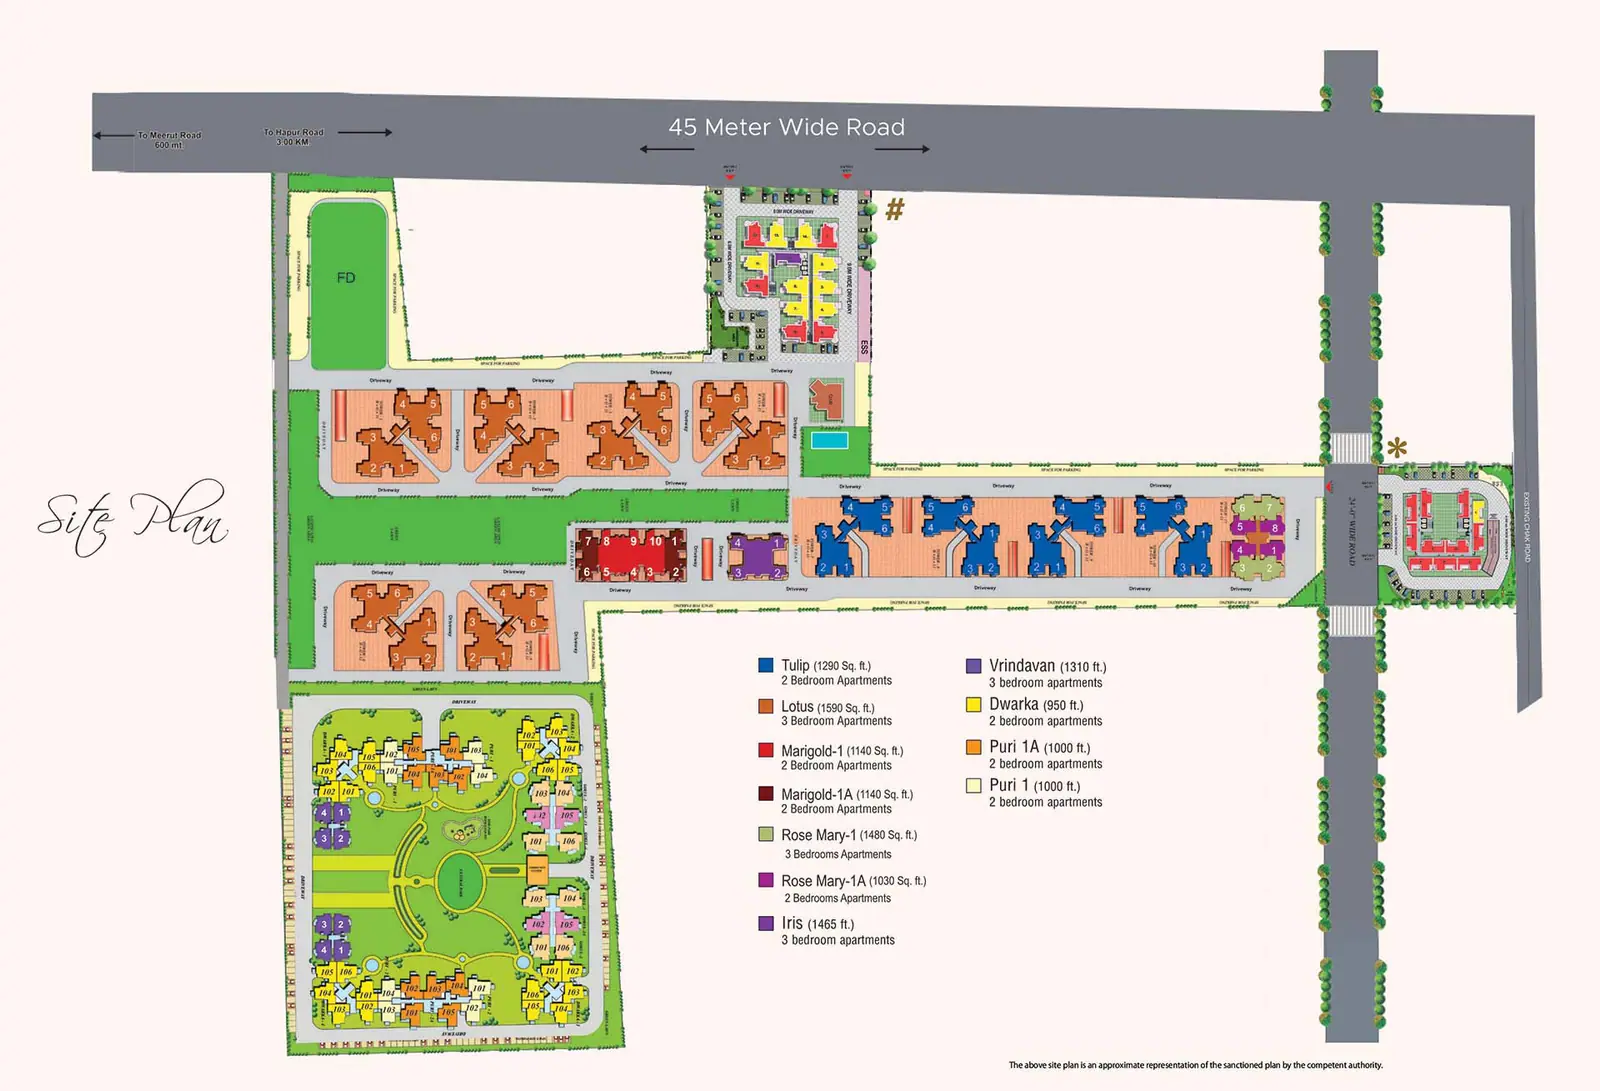
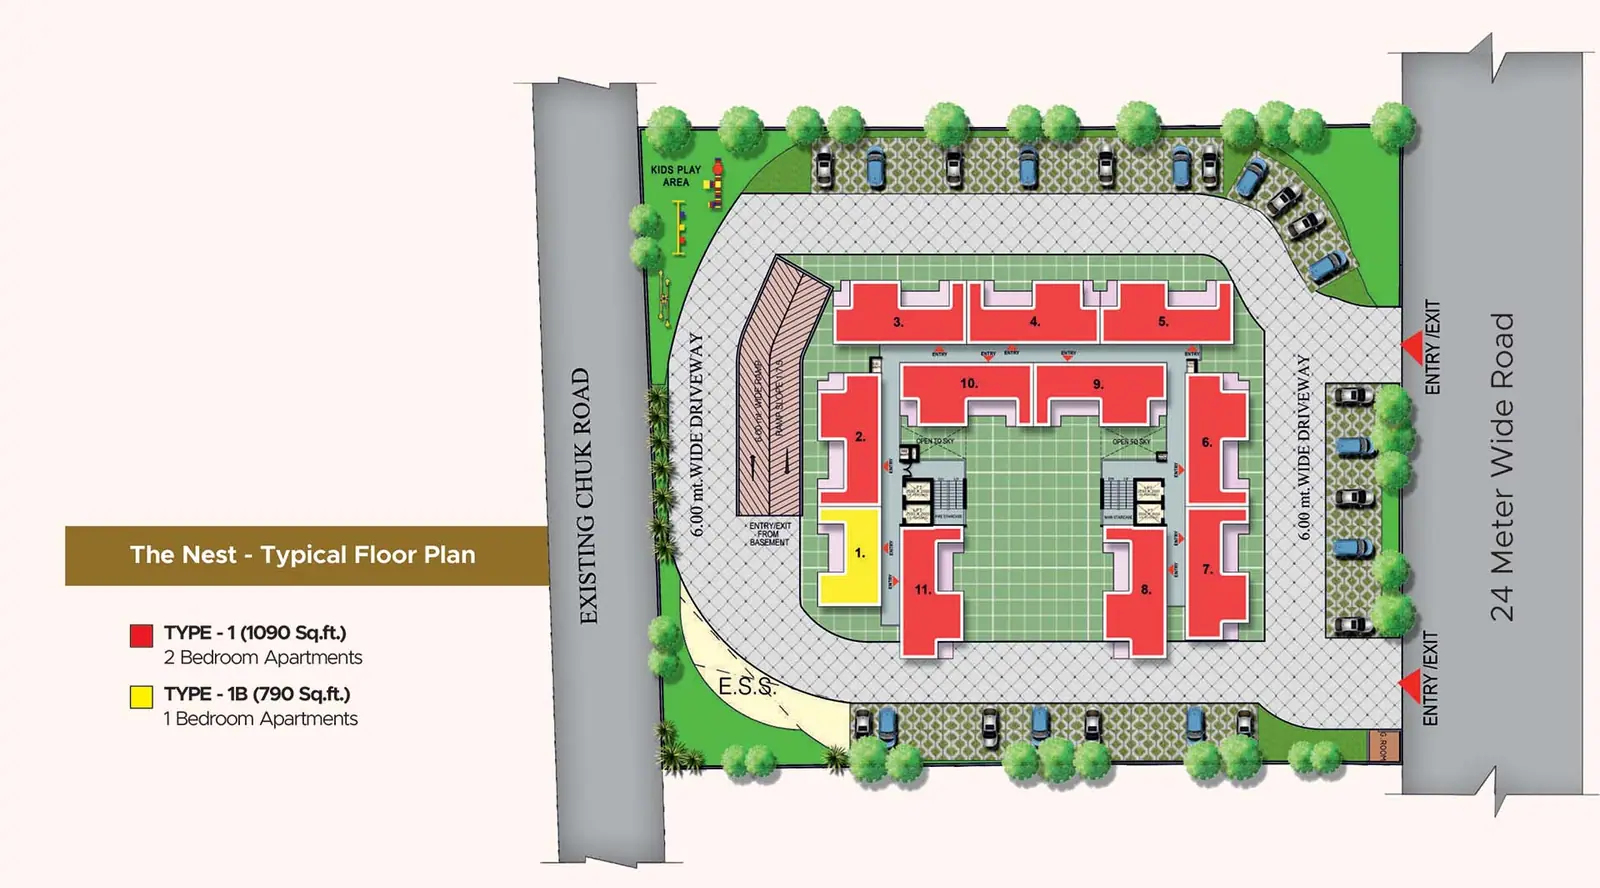
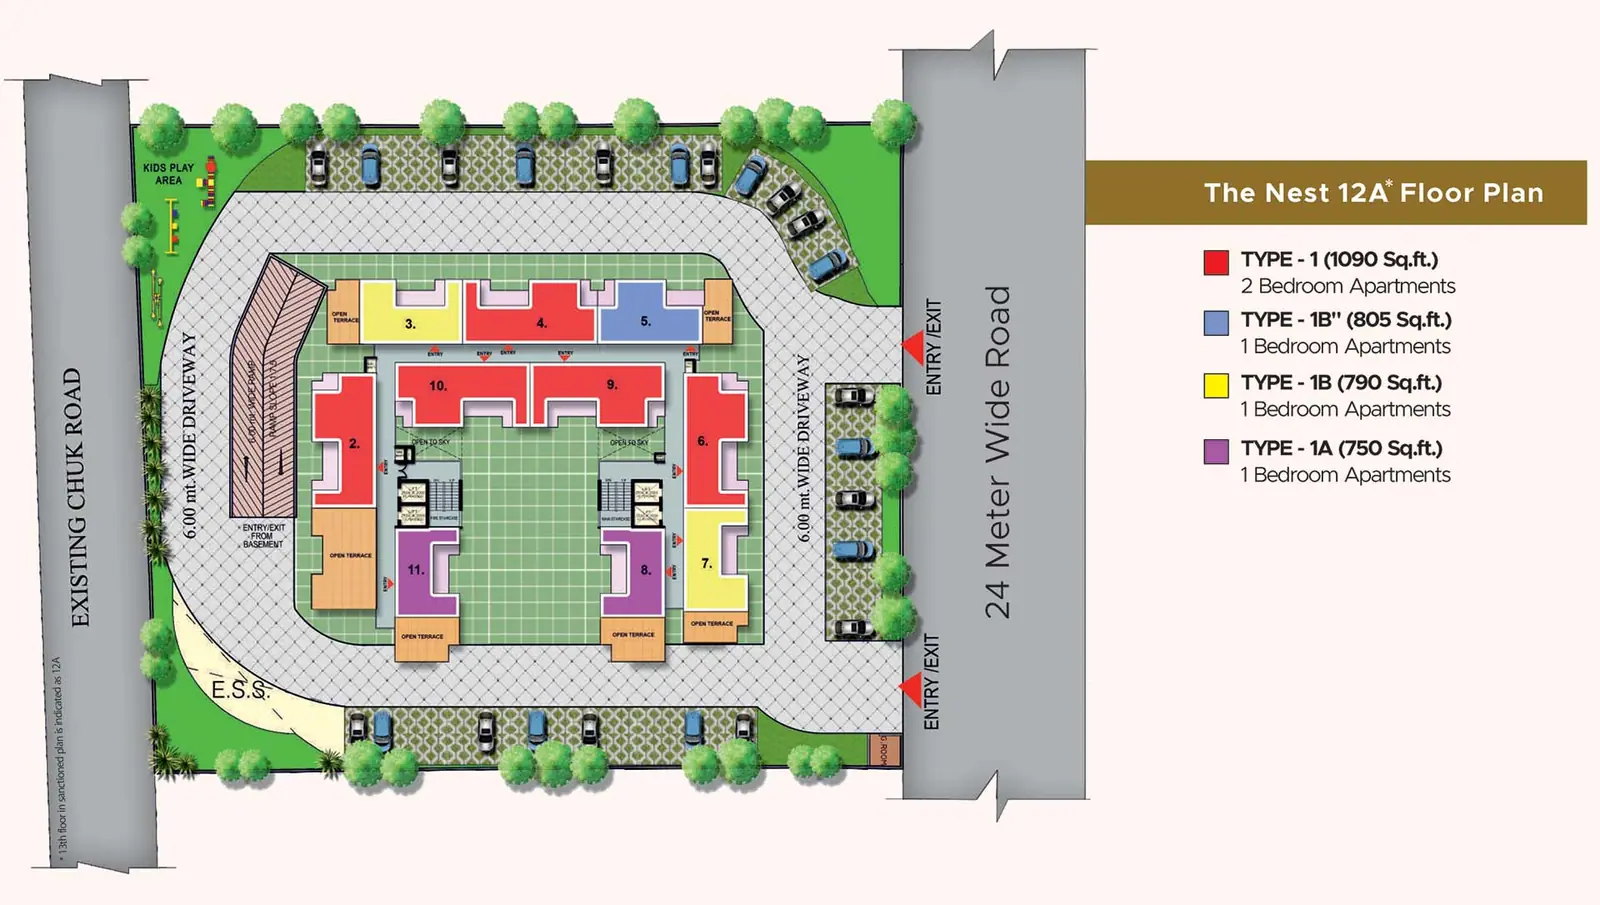
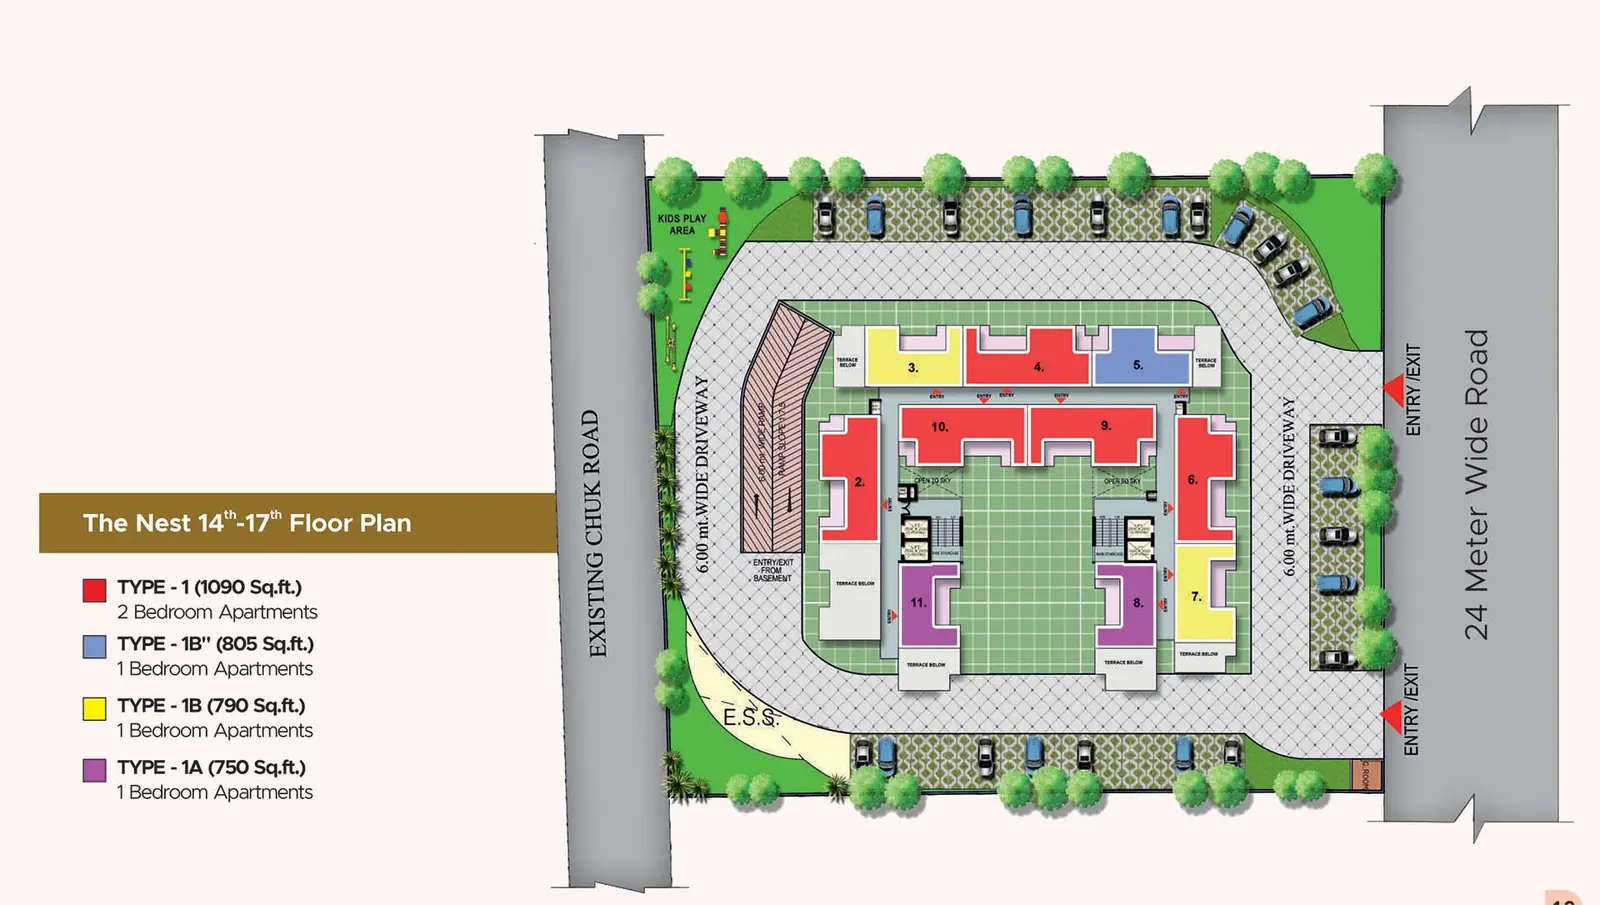
Select a drawing to view it full size.

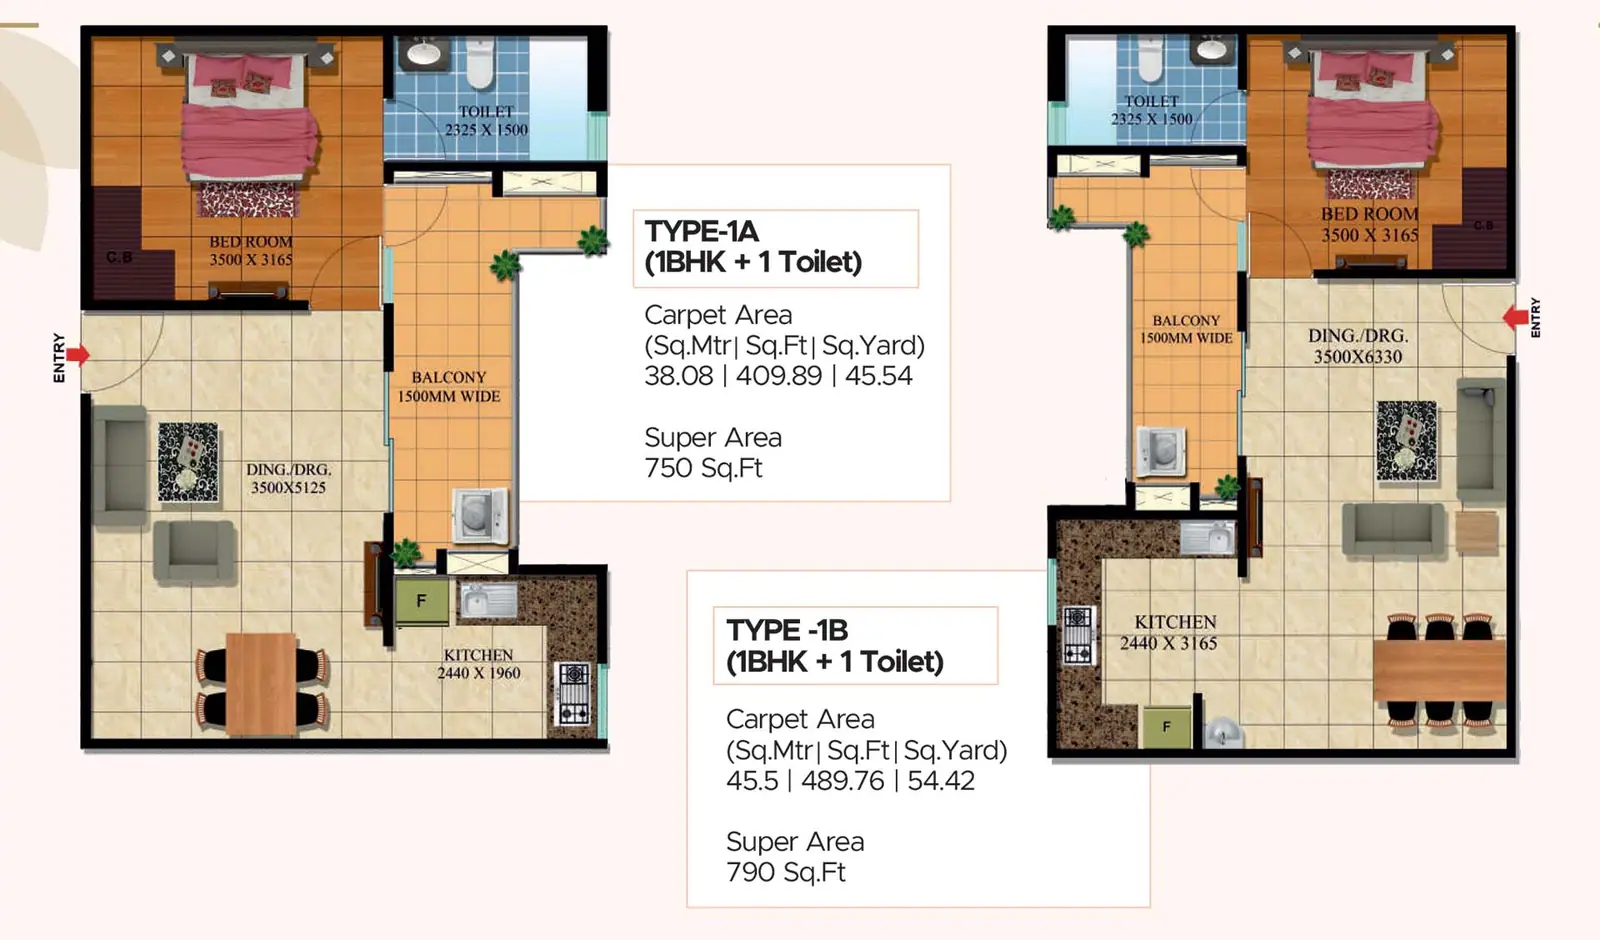
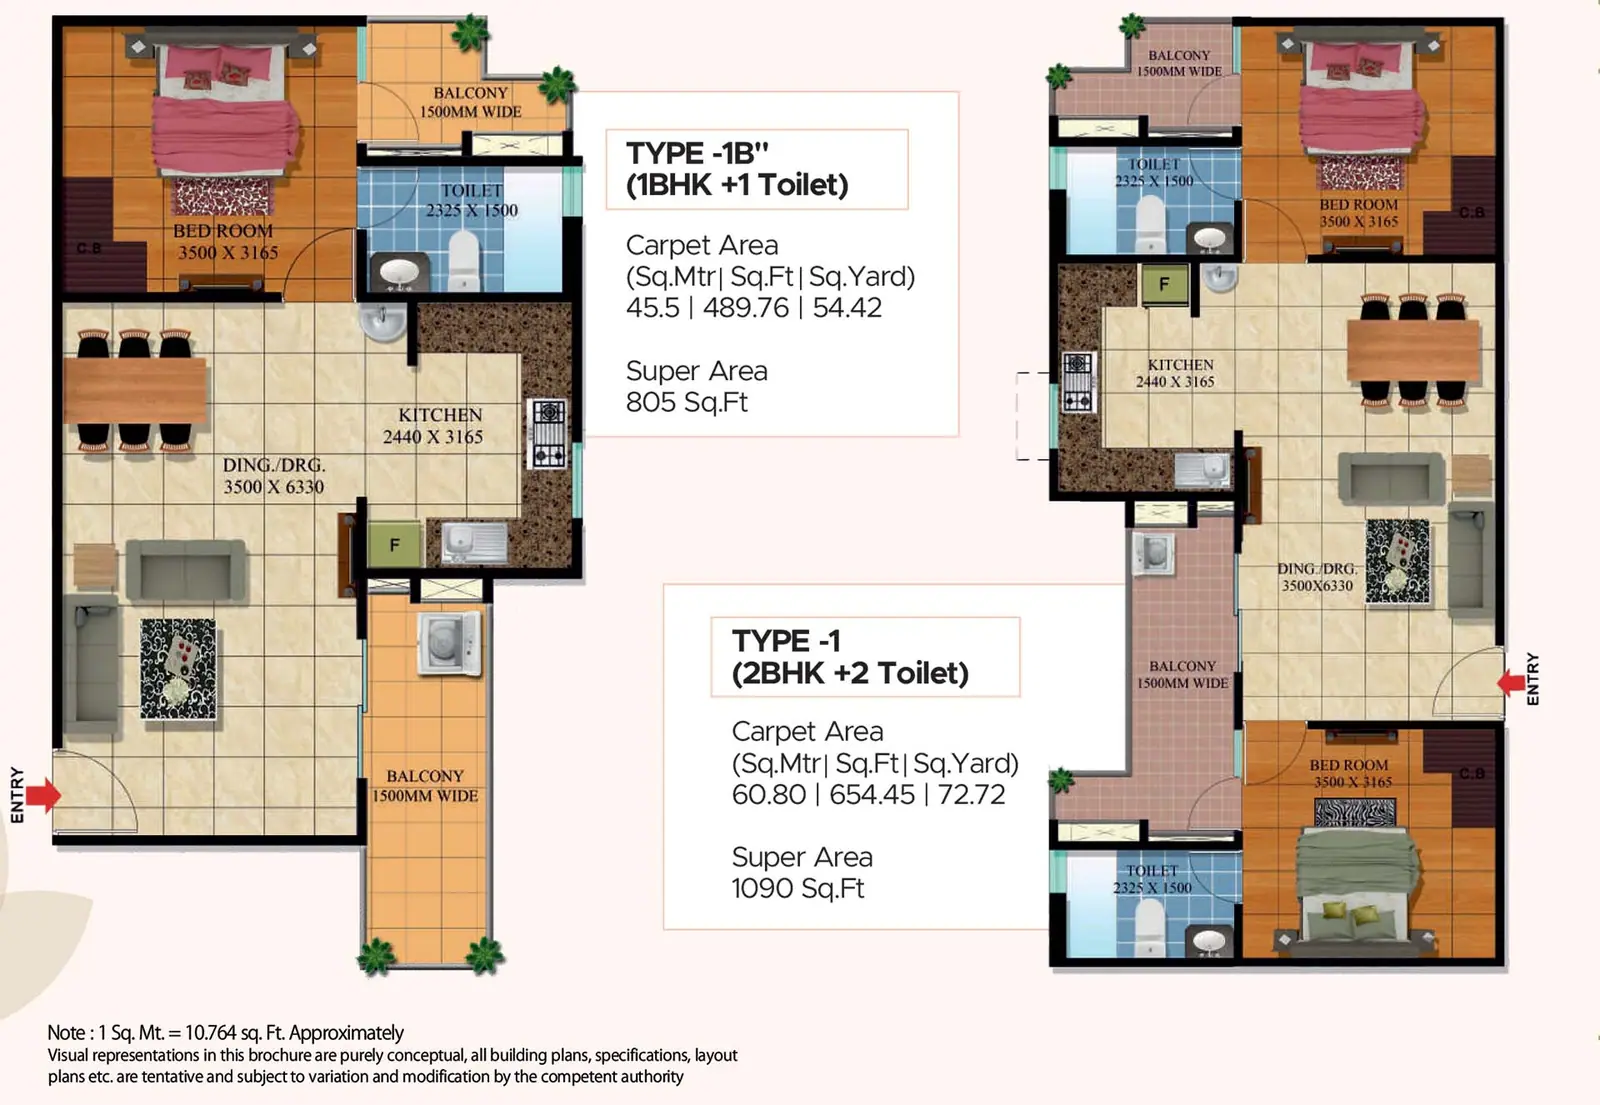
The Nest floor plan 1The Nest floor plan 2The Nest floor plan 3The Nest floor plan 4The Nest floor plan 5The Nest floor plan 6The Nest floor plan 7The Nest floor plan 8
Living here

Amenities & advantages

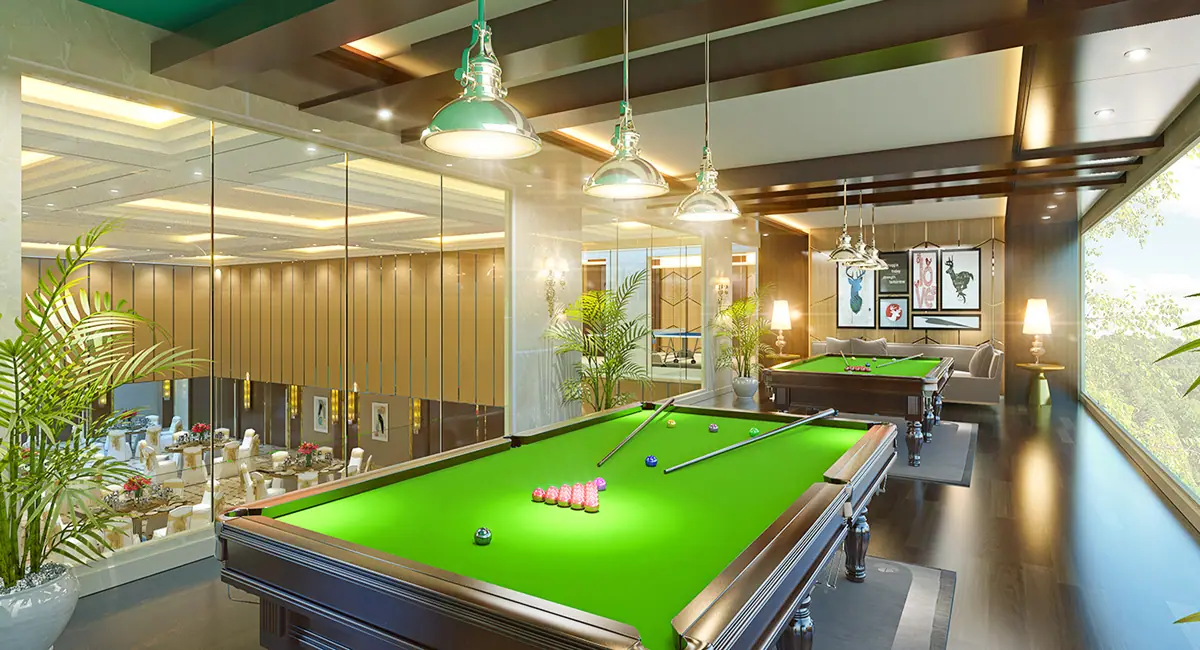
Clubhouse Amenities

  • Guest Rooms
  • Indoor Sports
  • Gym
  • Multipurpose Hall
  • Work station
  • Lounge
  • Children’s play area
  • Outdoor Sports Facilities
The Nest — clubhouse amenities

What We Offer

  • Building Architecture
  • Bank Loan Assistance
  • On-time delivery
  • High Living
The Nest — what we offer

Book a site visit

Interested in The Nest?

Call our sales team or write to us — we'll share availability and prices, and arrange a site visit at your convenience.

Talk to sales

Enquire now

Loading the form…