Latest
DeliveredResidential · Residential Apartments

Gulmohur Garden Phase I

Raj Nagar Extension, Ghaziabad

Overview

About Gulmohur Garden Phase I

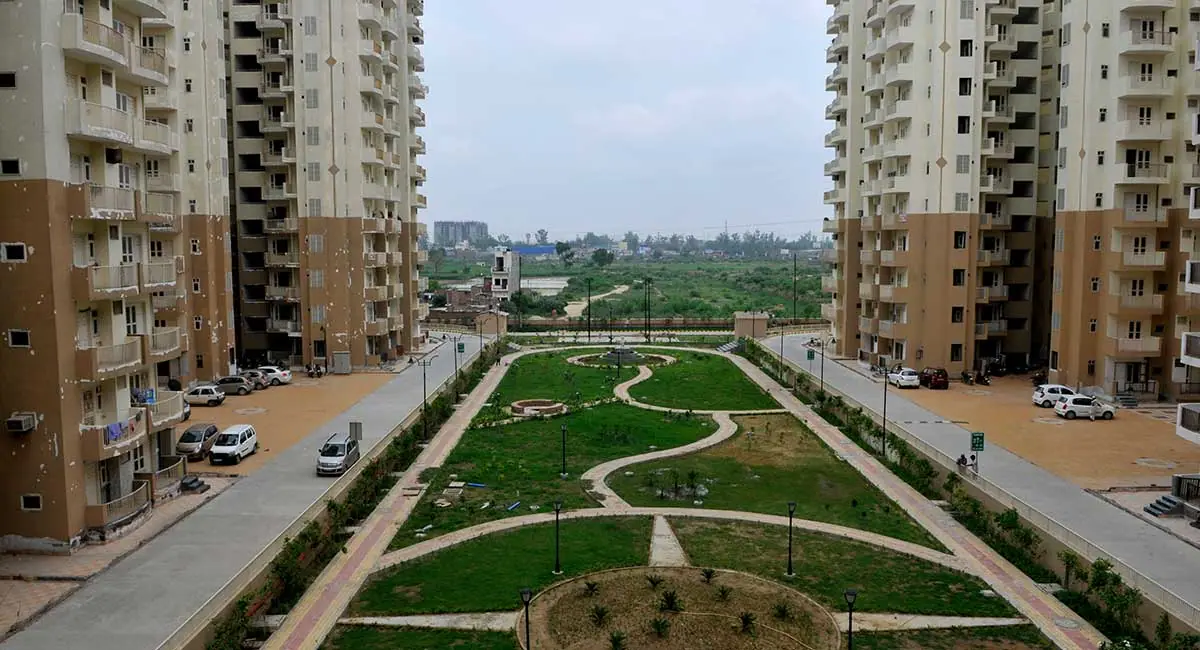
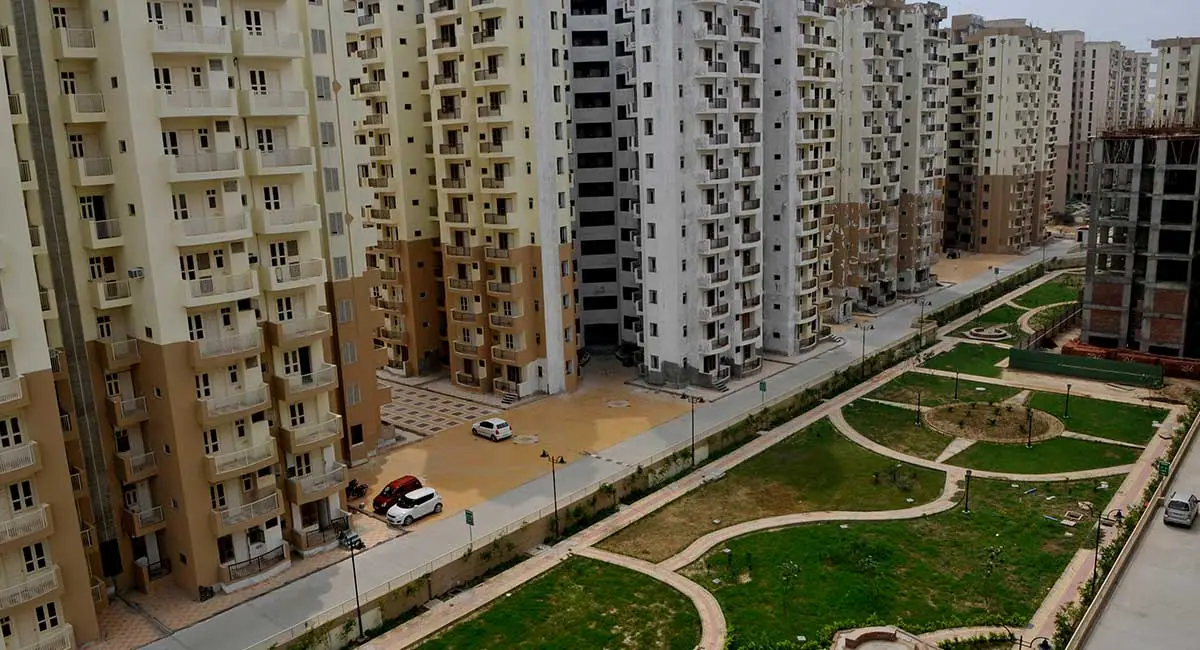
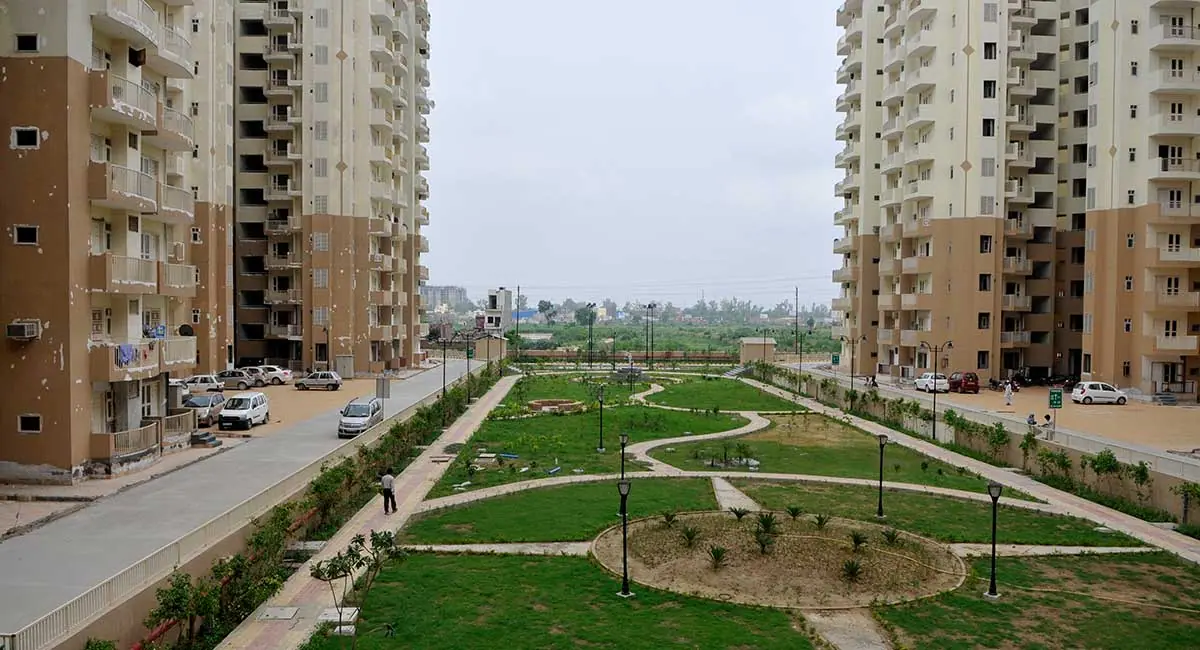
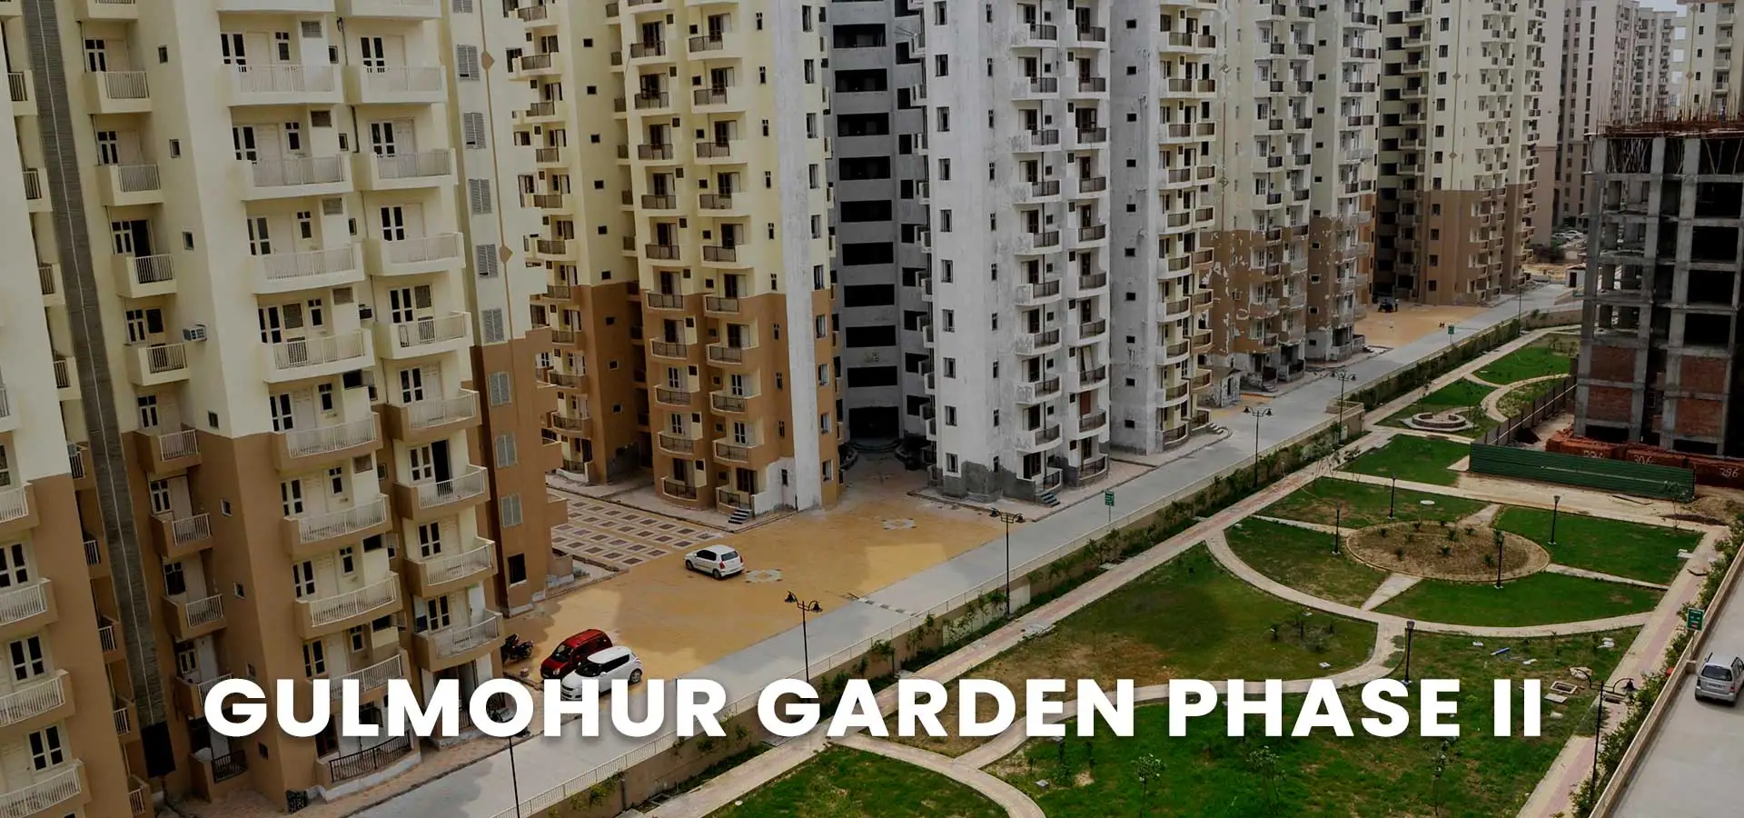
Gulmohur Garden is the perfect synopsis of the popular adage, "Home is where the heart is." A visit to Gulmohur Garden’s amazing architectural layout and landscape will surely captivate you at first sight.

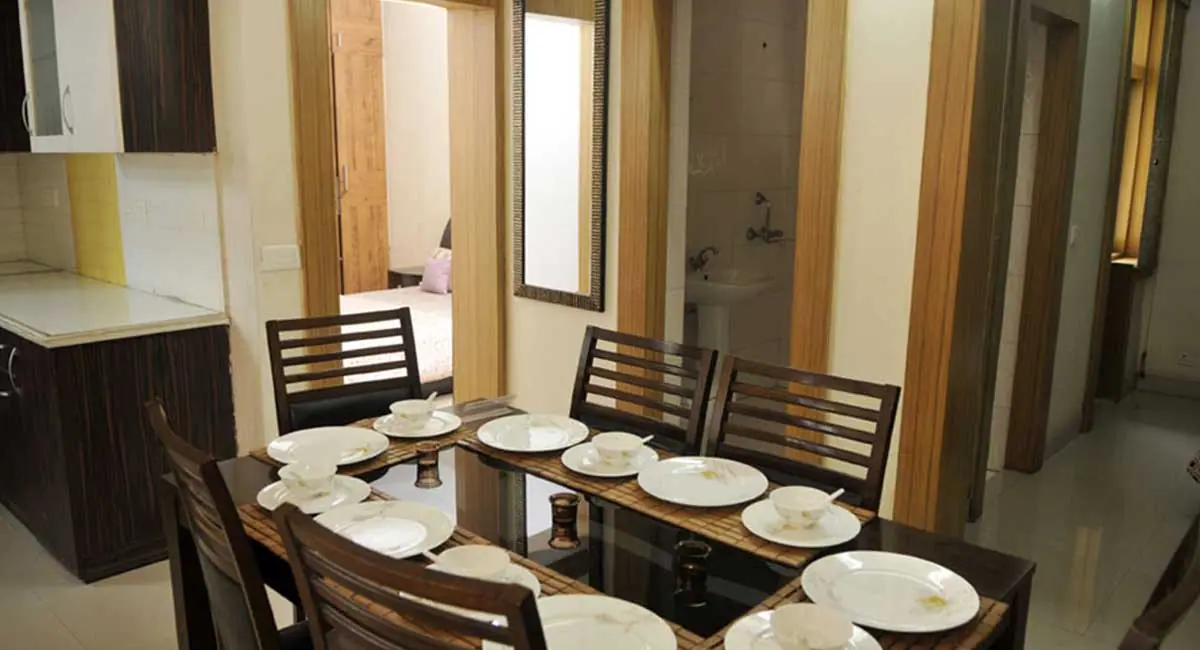
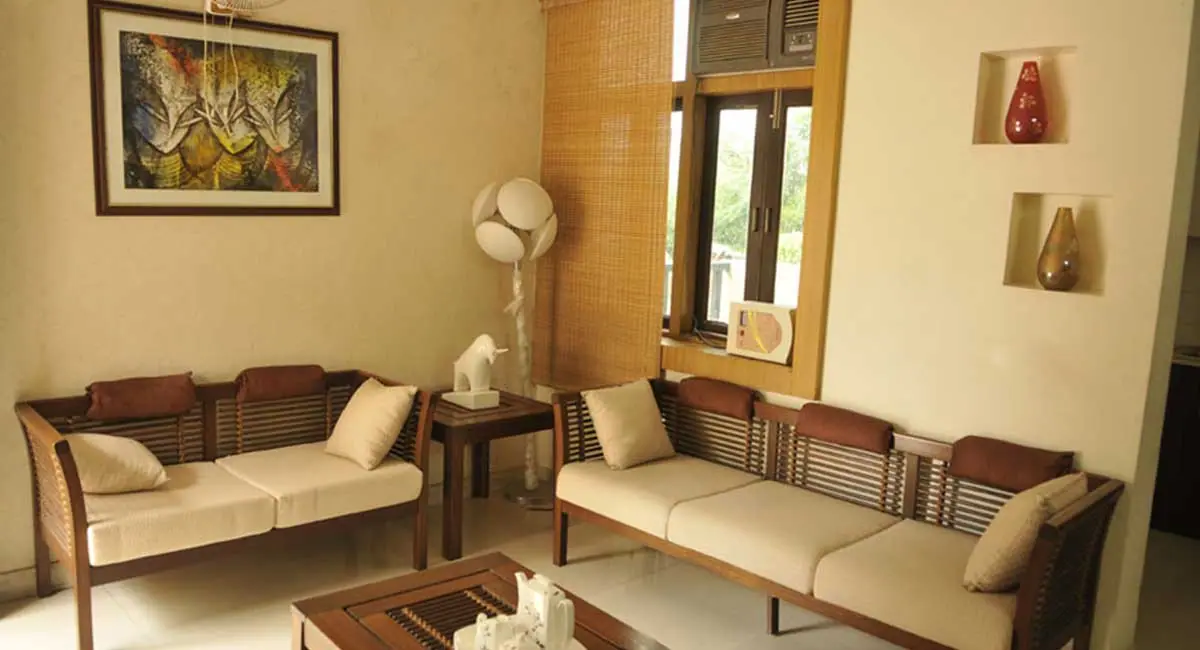
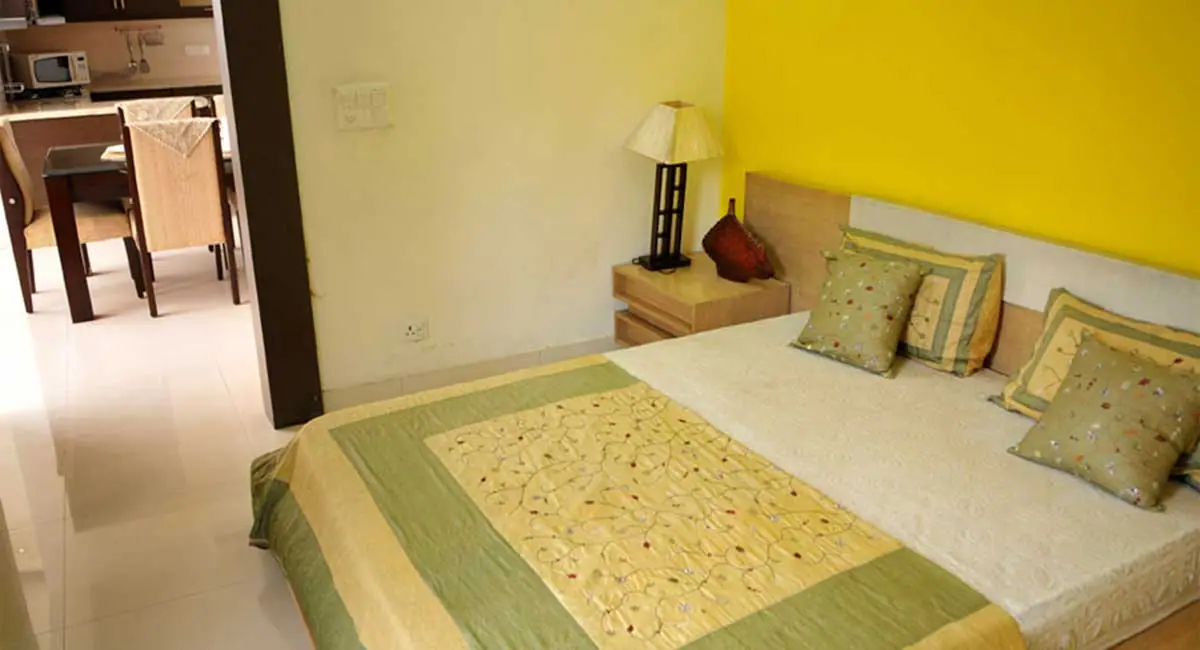
These affordable flats are designed to be ready for users to move in and be immersed in the serenity of Raj Nagar Extension Ghaziabad. The apartments in this residential project are fully furnished with world class amenities.

This nature-friendly complex is built to fit the taste of patrons who desire a sophisticated and modern lifestyle, at par with the western living standards. The houses are spacious, homely and have ample reserved area for greenery. It is just the place to call "Home" for elites and returning NRI's.

The project has comforts and conveniences at par with other premium residential projects. These apartments are specially designed for the buyers who would like to buy a premium home in Ghaziabad at an affordable price.

Gulmohur Garden Phase IGulmohur Garden Phase I
At a glance

Features

  • Spread over 15 Acres of Land.
  • Located on NH-58, hardly 0.5 Km from the 6 lanes express way.
  • 3 Kms from Metro Station (Proposed).
  • Internationally designed 780 Apartments.
  • Proximity to Schools, Colleges & Hospitals.
  • Covered & Open Parking space for 1000 cars.
  • Dual High speed lifts for every apartment.
  • Separate space for Swimming Pool & Club with all Modern Equipments.
  • Prime Location in Raj Nagar Extension Ghaziabad
Gulmohur Garden Phase I
Finishes & fittings

Specifications

Structure
  • Earthquake Resistant Structure
Living/Dining/Lobby Flooring
  • Vitrified Tiles
Walls
  • Oil Bound Distemper paint on POP punning Ceiling - Oil Bound Distemper and POP punning
Floor
  • Combination of one or more Vitrified / Ceramic Tiles
Doors
  • Painted Hardware / iron frame with painted moulded skin Panel door. All doors except those in Toilet & Kitchen to be provided with a mortice lock or equivalent.
Kitchen
  • Modular Kitchen (Optional)* with Granite Top
Windows
  • Wooden Framing
Fitting & Fixtures
  • Vitrified tiles flooring in living, dining & lobby.
  • Wooden finish/vitrified tiles flooring in bedrooms, kitchen.
  • Balconies will be in anti skid tiles.
Balcony
  • Floor-Combination of one or more of Vitrified Tiles / Ceramic Tiles
External Finishes
  • Textured Finish
Toilets
  • Wall Combination of one or more ceramic tiles
Electrical Work / Fixtures
  • Electrical work with copper wires in concealed PVC conduits. Provision shall be made for sufficient Lighting & power point Switches & Sockets. Telephone & TV points in each Bedroom, Drawing/Dining Room with modular switches and finished cupboards.
In pictures

Project gallery

Book a site visit

Your address is waiting

Call our sales team or drop your number — we'll arrange a site visit to any ongoing SVP project, at your convenience.

Talk to sales

Enquire now

Loading the form…